
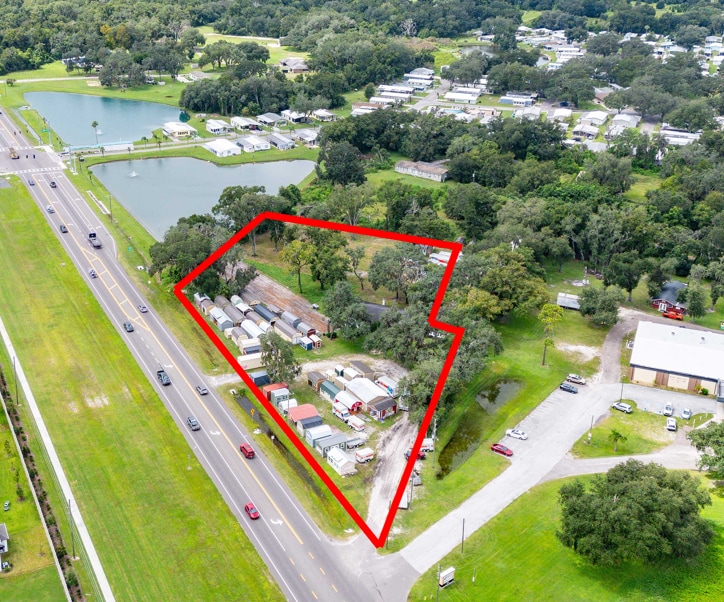
01 / MIXED USE
Retail, office and residential in one setting.
The OM’s COR mixed-use scenario illustrates an 8,000–10,000 SF commercial/retail building, a 10,000–14,000 SF professional or medical office building, 12–16 townhouse or multifamily units, and approximately 65–75 parking spaces. The image is a visual interpretation of that scenario and does not reproduce its plan geometry.
OM scenario · Illustrated quantities are conceptual, not approved yield.